
214 Fell Point | Daniel Island | $5,595,000














SHOW DETAILS
214 Fell Point
Daniel Island, SC 29492
$5,595,000
4
BEDS
4.5
BATHS
3,522
SQ. FT.
214 Fell PointDaniel Island, SC 29492
For SALE
Single Family
ACTIVE
$5,595,000
EST. 14,083.92/MO CALCULATE
4
BEDS
4.5
BATHS
3,522
SQ. FT.
Property Description
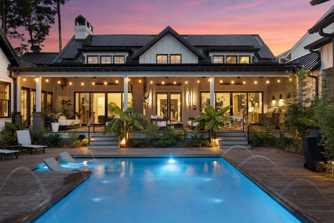
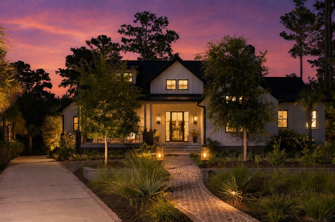
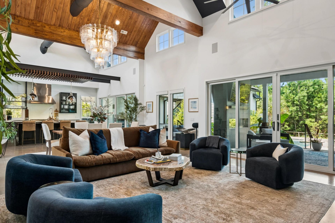
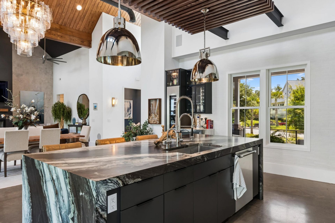
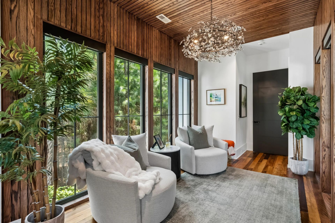
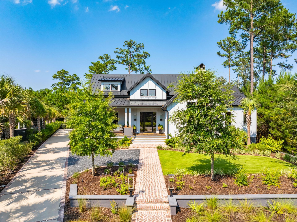
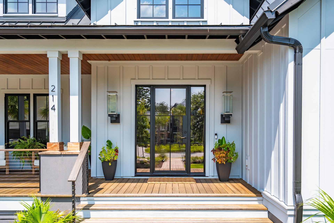
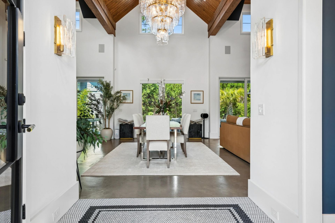
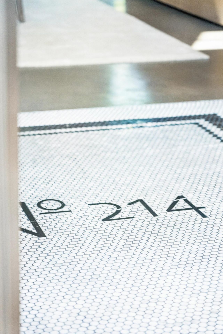
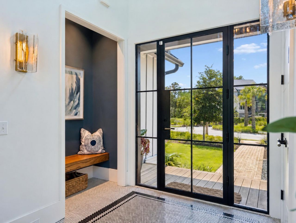
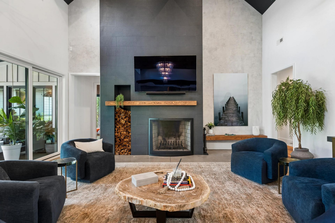
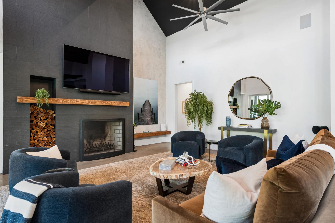
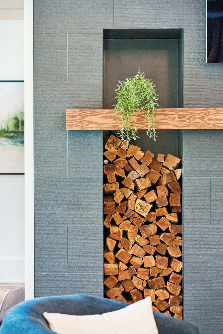
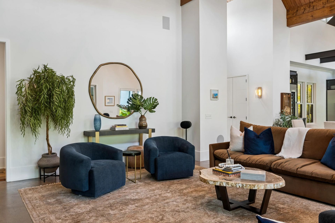
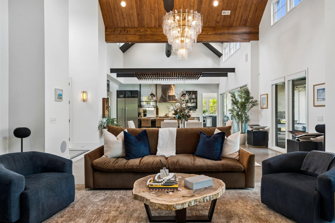
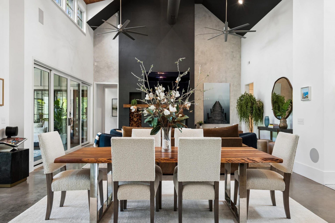
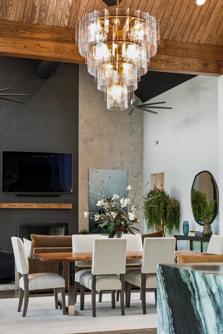
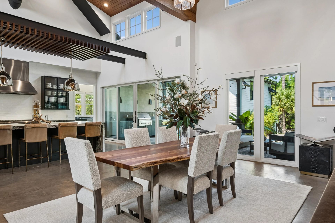
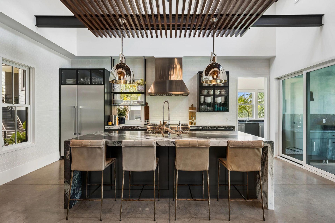
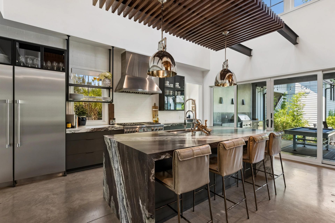
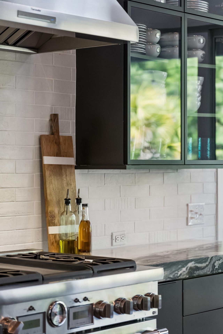
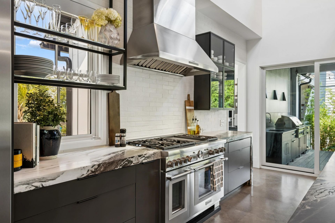
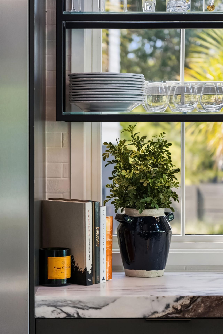
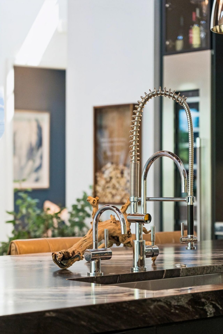
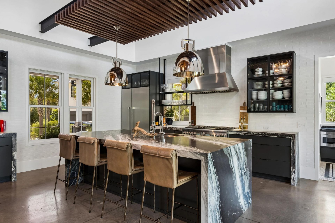
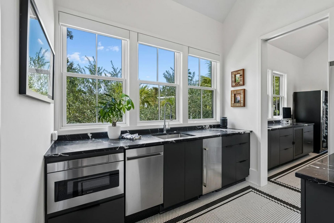
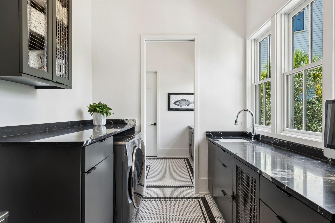
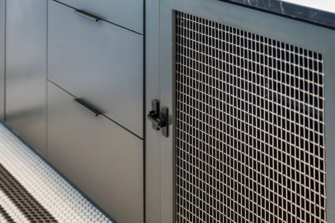
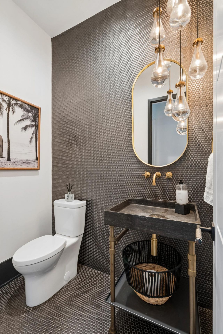
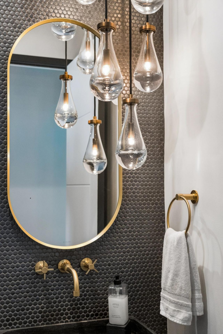
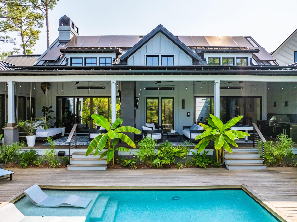
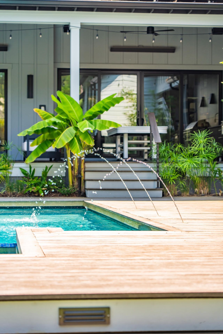
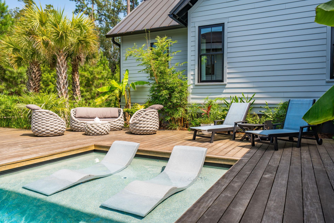
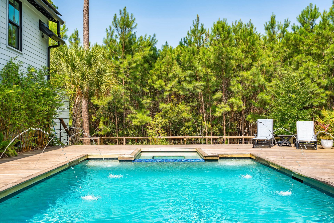
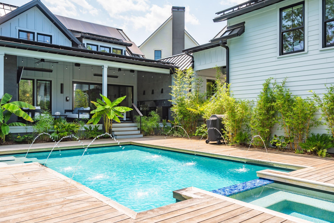
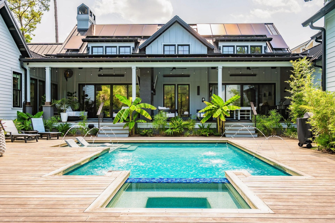
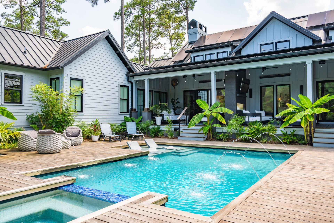
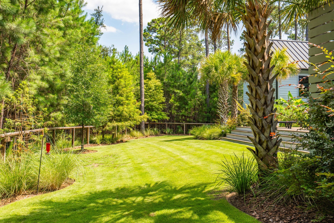
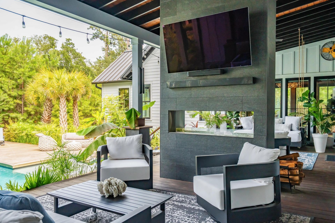
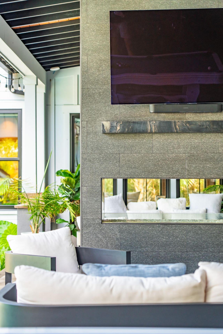
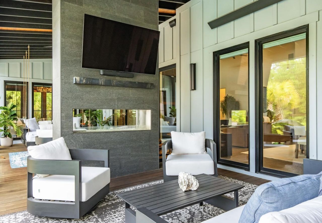
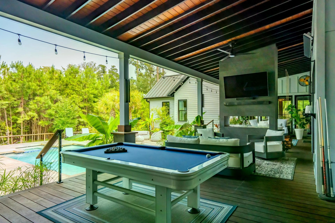
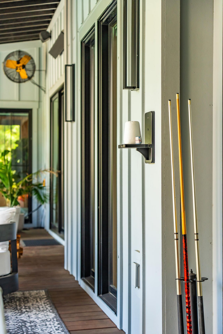
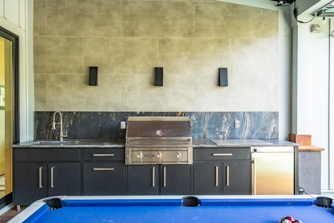
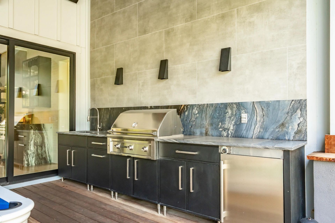
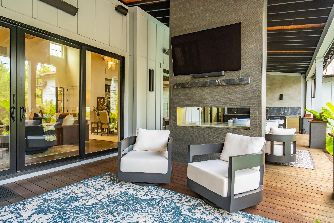
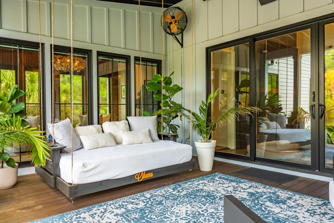
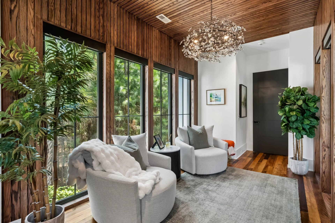
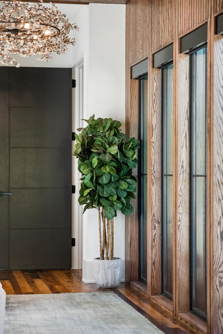
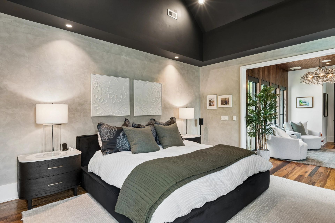
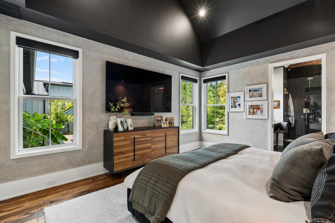
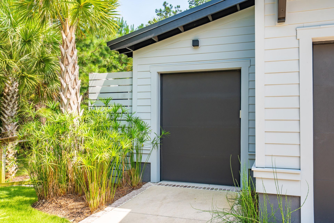
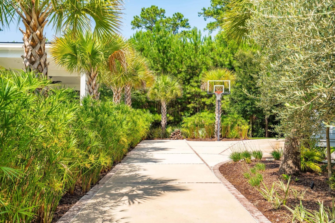
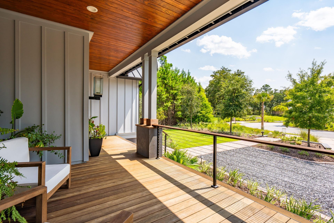
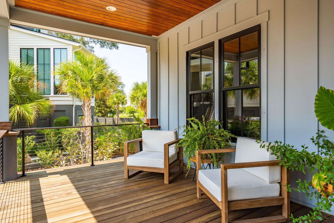
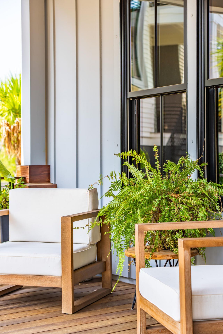
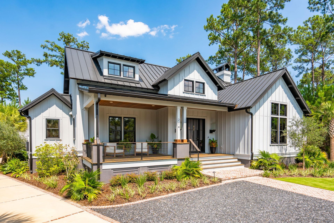
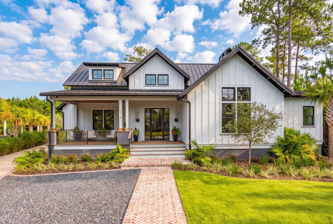
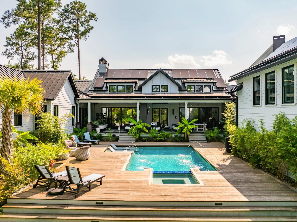
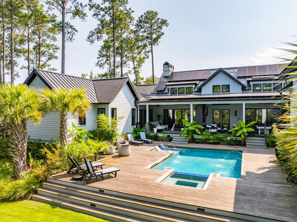
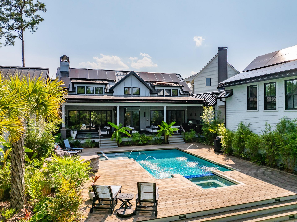
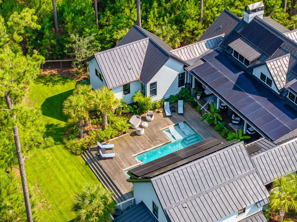
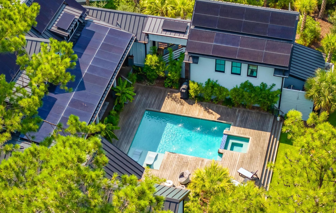
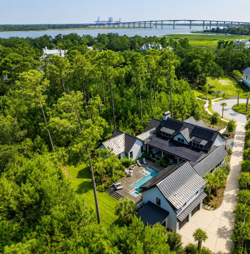
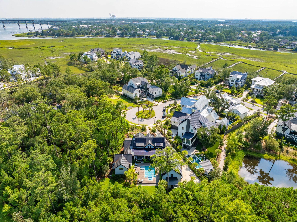
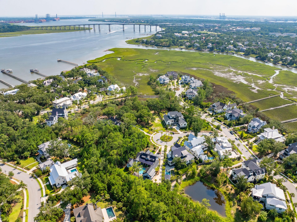
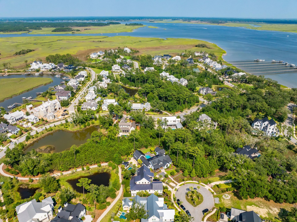
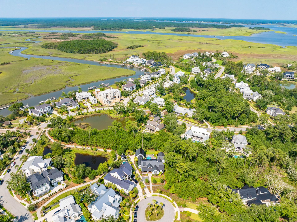
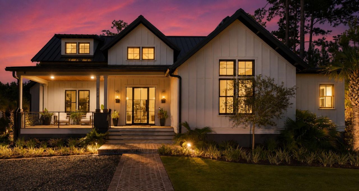
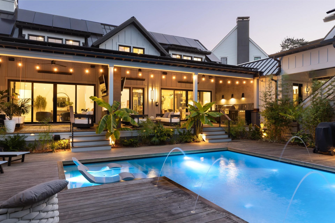
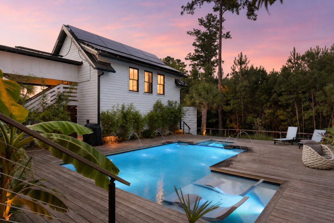
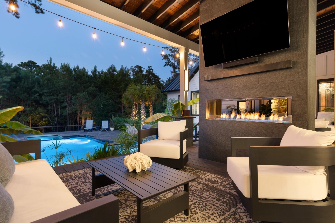
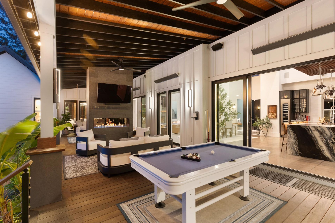
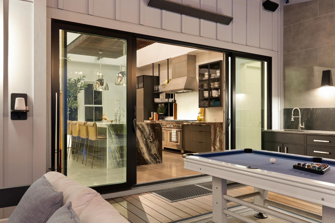
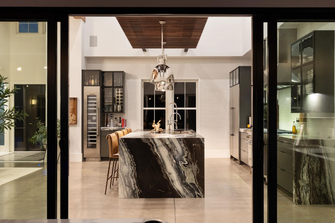
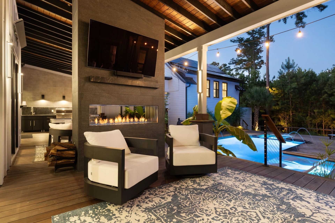
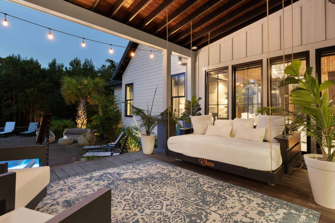
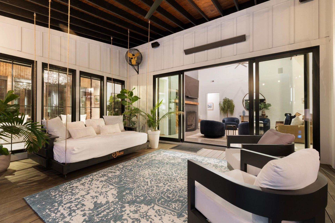
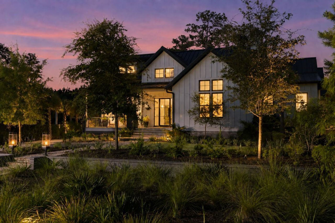
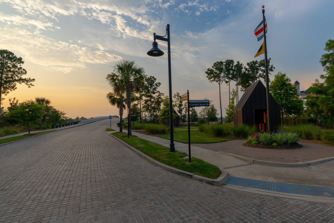
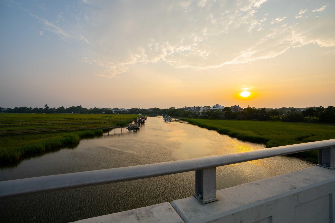
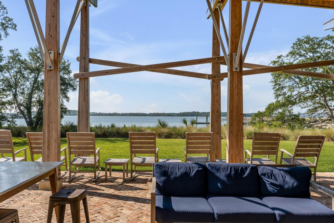
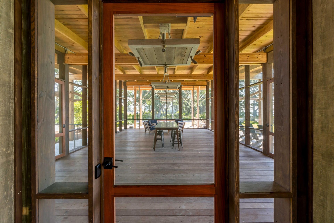
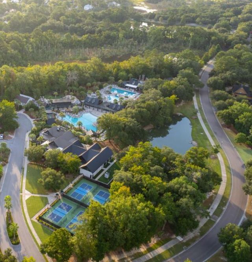
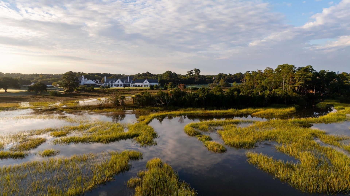
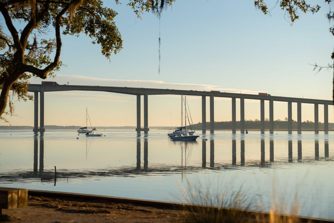
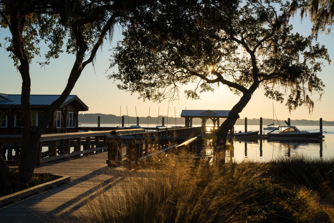
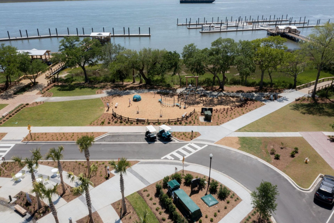
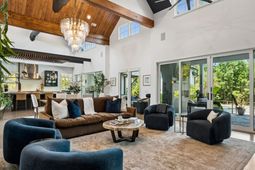
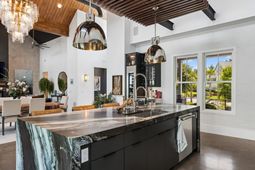
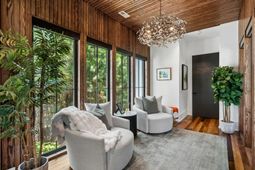
There is a moment, as you make your way through Daniel Island Park, when the surroundings begin to feel increasingly removed from the everyday. The drive carries you past the fairways of the Daniel Island Club, across the Captains Island bridge, and into one of the island's most private enclaves. Follow the quiet streets to the intimate setting of Fell Point, and there, tucked into a remarkable homesite bordered by conservation areas and wetlands on two sides, 214 Fell Point reveals itself.Built in 2023 by Delpino Custom Homes, this 2024 PRISM Award-winning custom residence is a striking expression of modern Lowcountry living; architecturally distinctive, exceptionally private, and offering the rare luxury of predominantly single-level living on Captains Island.Privacy was fundamental to its design. The home embraces its outdoor living spaces, while protected natural surroundings and lush landscaping create a remarkable sense of seclusion. Walls of glass continually draw the eye toward the pool and greenery beyond, blurring the distinction between indoors and out and creating a world that feels entirely its own. That experience begins the moment you enter.A custom penny marble tile detail marks the foyer before giving way to modern concrete floors and dramatic volume. Soaring ceilings and expansive glass establish the scale, while lime-washed plaster, exposed steel, natural oak and carefully upgraded lighting introduce the richly layered material palette found throughout the home.Straight ahead, the dining area commands attention beneath an oversized chandelier suspended high above the table, its light playing against the warmth of the oak-detailed ceiling. To the right, the living room brings intimacy to the home's impressive proportions with elevated ceilings, dual ceiling fans and a wood-burning fireplace with integrated wood storage. A sculptural plaster installation and floating oak bench complete a room that feels equally suited to a quiet evening at home or a house full of friends.The kitchen is every bit as compelling. A substantial waterfall island wrapped in leather-finished marble anchors the space with seating for four. Above, polished nickel pendants descend through an artfully constructed installation of exposed steel and dark oak, creating one of the home's defining architectural statements.Custom flat-panel cabinetry is paired with glass-and-iron uppers, while a suite of Thermador appliances includes a six-burner gas range, refrigeration, wine storage and dishwasher. An oversized island sink with filtered water and a professional-style gooseneck faucet keeps cooking and conversation at the center of the room.Just beyond, the scullery substantially expands the working kitchen with a microwave drawer, ice maker, second dishwasher, second sink with disposal and additional refrigeration. A walk-in pantry continues the custom organization with a floor-to-ceiling rotating lazy Susan, while even electrical outlets have been thoughtfully integrated beneath the windows to preserve the room's clean lines.The progression from pantry to scullery to mudroom and laundry is another example of the home's attention to detail. Precisely bordered penny-tile inlays visually connect the spaces, turning rooms typically treated as utilitarian into another considered part of the design.The laundry and mudroom provide extensive cabinetry, front-loading laundry beneath a marble folding counter, an undermount utility sink and an integrated Elkay water bottle-filling station. Additional wine refrigeration offers even more capacity for entertaining.Then the house opens to what may be its greatest luxury: the outdoors. Spanning the rear of the residence is an extraordinary covered living environment conceived as a true extension of the interiors. A double-sided fireplace, oversized daybed, architectural lighting and integrated speakers and ceiling heat create a setting designed for year-round enjoyment. A fully equipped outdoor kitchen adds
Property Details
- MLS ID26025903
- Property TypeResidential - Single Family
- Building Area Total3522
- Community FeaturesBoat Ramp, Clubhouse, Dock Facilities, Dog Park, Fitness Center, Trash, Walk/Jog Trails
- ExteriorCement Siding
- Exterior FeaturesOutdoor Kitchen
- FencingWood
- Fireplace FeaturesFamily Room, Gas Log, Living Room, Two, Wood Burning
- Fireplaces2
- Fireplace Y/NYes
- FlooringConcrete, Wood
- Garage3 car attached
- GarageY/NYes
- HeatingElectric, Heat Pump, Solar
- HeatingY/N1
- Home StyleContemporary, Traditional
- Interior FeaturesBeamed Ceilings, Ceiling - Cathedral/Vaulted, High Ceilings, Kitchen Island, Walk-In Closet(s), Ceiling Fan(s), Eat-in Kitchen, Entrance Foyer, Frog Detached, Living/Dining Combo, Pantry, Utility
- LaundryLaundry Room
- Lot Dimensions0.47 acre(s)
- Lot Features.5 - 1 Acre, Cul-De-Sac, Wetlands, Wooded
- Lot Size0.47 Acres
- Other StructuresNo
- Parking Features3 Car Garage, Attached, Other
- Patio And PorchDeck, Front Porch
- Pool FeaturesIn Ground
- Roof TypeMetal
- SewerPublic Sewer
- Stories1.0
- Swimming PoolYes
- UtilitiesCharleston Water Service, Dominion Energy
- WaterPublic
- WoodedYes
- Year Built2023
- acres0.47
Amenities
- Beamed Ceilings
- Ceiling - Cathedral/Vaulted
- High Ceilings
- Kitchen Island
- Walk-In Closet(s)
- Ceiling Fan(s)
- Eat-in Kitchen
- Entrance Foyer
- Frog Detached
- Living/Dining Combo
- Pantry
- Utility
- Outdoor Kitchen
Listed By / Shown By
Listed By
Agency Name: Atlantic Properties Of The LowCountry
Charleston Trident MLS
Shown By
Agent Name: Heather Campoalegre
Agent Phone: (843) 305-0701
Agency Title: Carolina One Real Estate
Charleston Trident MLS


Web address QR Codes
214 Fell Point
Heather Campoalegre
©OneHomeValue
Ask A Question 214 Fell Point, Daniel Island, SC 29492