
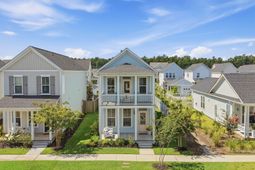
617 Trio Lane | Summerville | $465,000
SHOW DETAILS
617 Trio Lane
Summerville, SC 29486
$465,000
3
BEDS
2.5
BATHS
1,584
SQ. FT.
617 Trio LaneSummerville, SC 29486
For SALE
Single Family
ACTIVE
$465,000
EST. 1,170.51/MO CALCULATE
3
BEDS
2.5
BATHS
1,584
SQ. FT.
Property Description
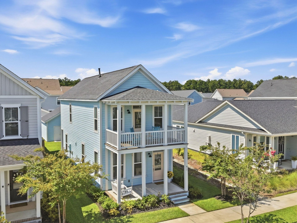
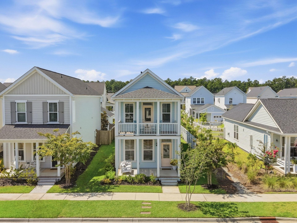
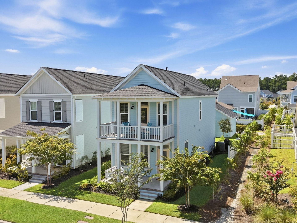
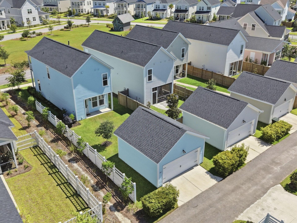
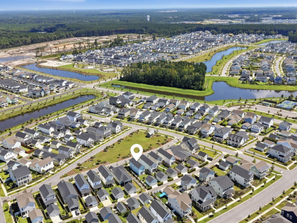
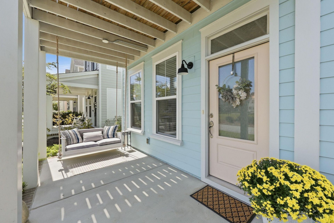
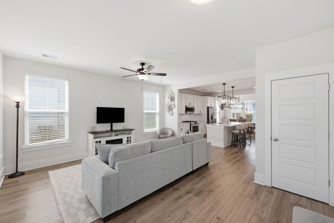
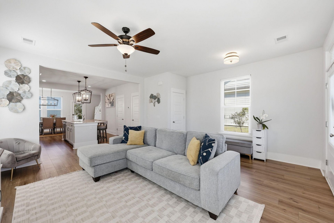
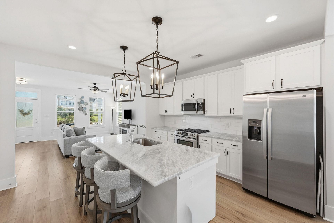
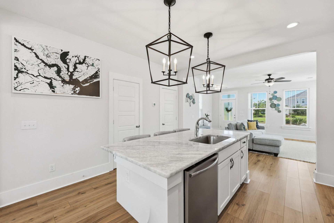
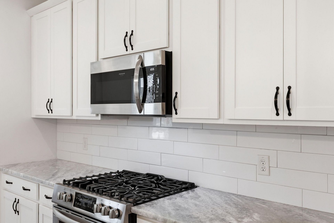
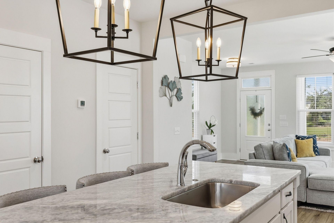
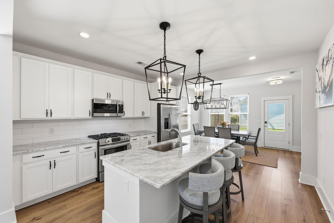
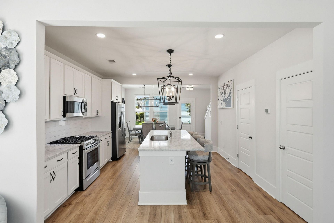
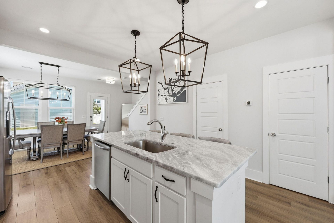
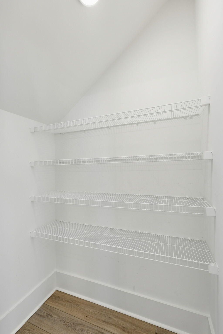
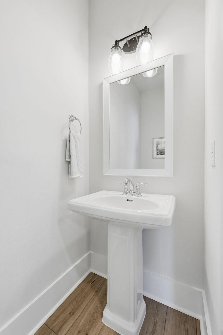
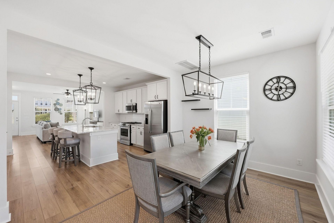
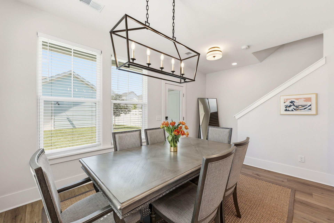
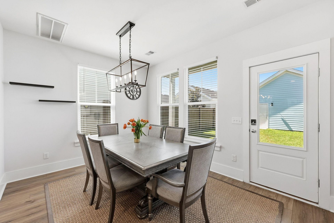
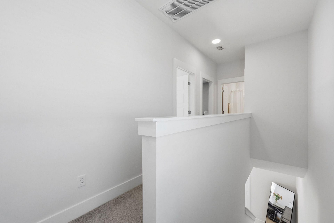
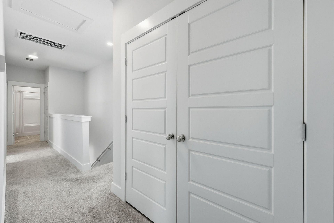
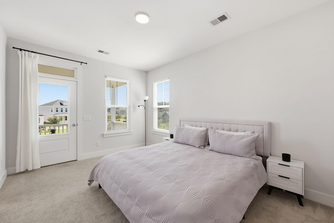
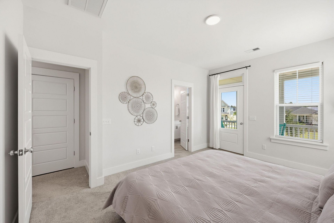
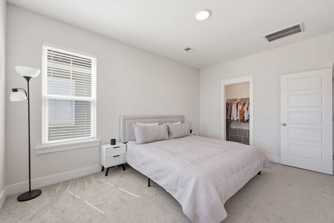
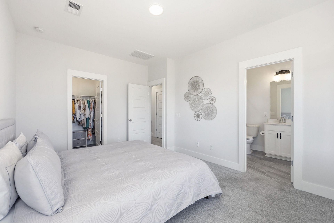
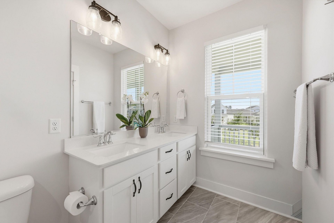
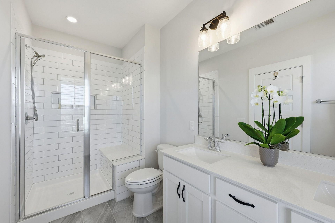
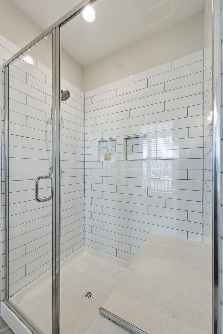
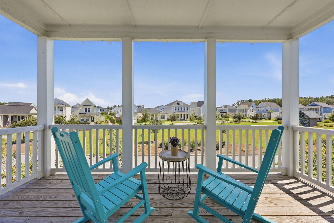
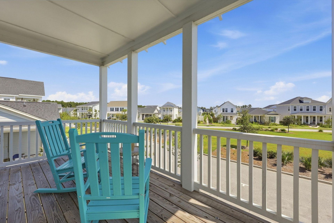
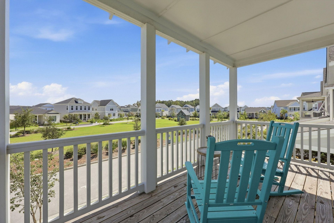
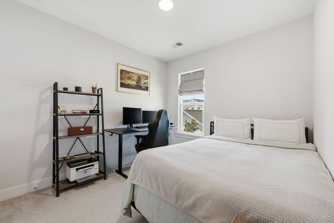
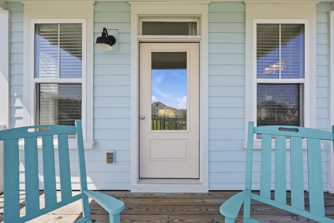
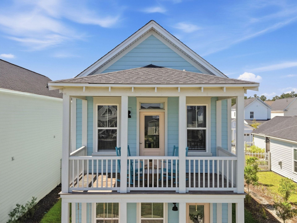
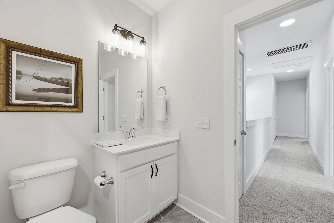
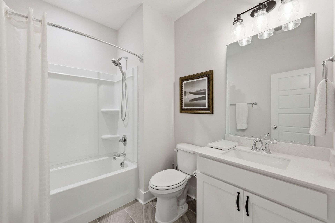
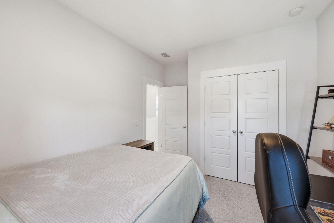
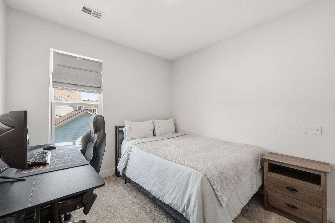
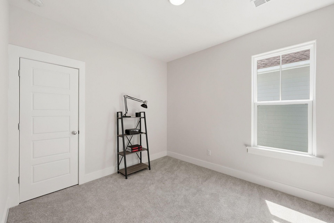
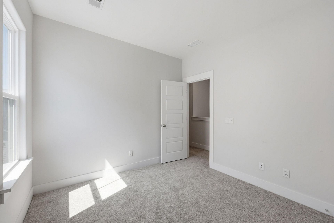
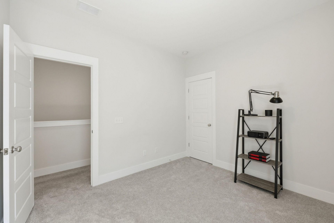
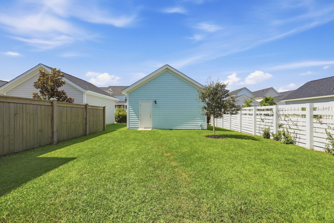
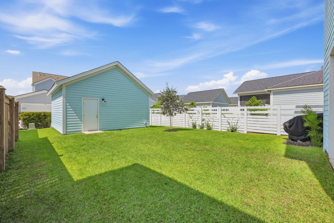
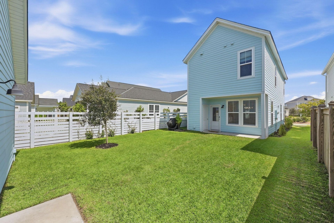
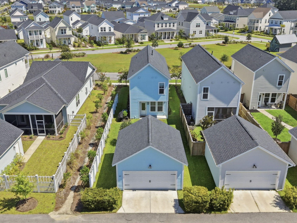
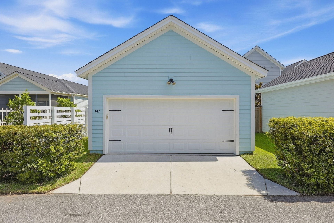
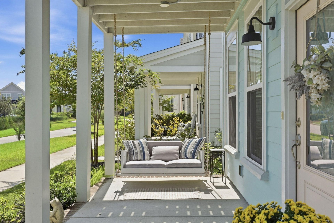
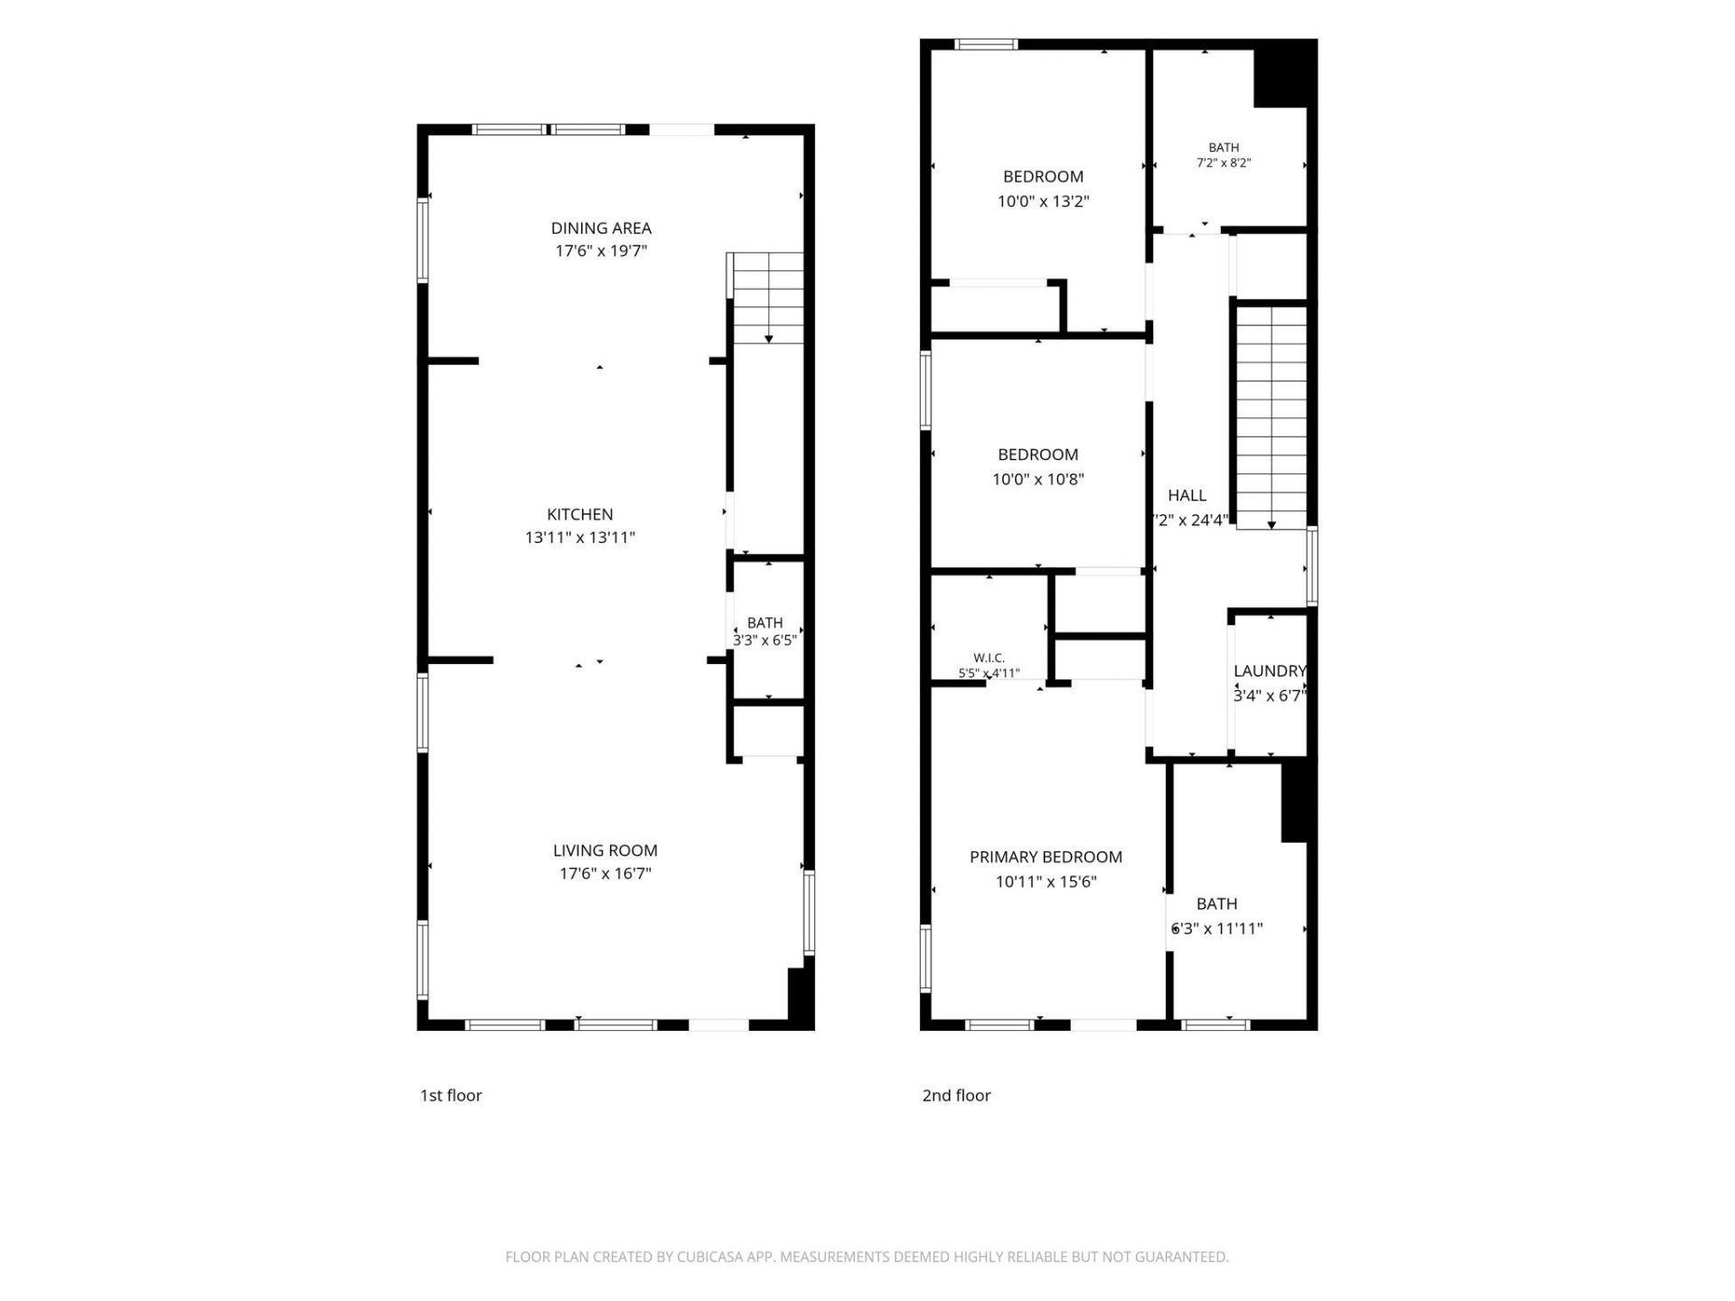
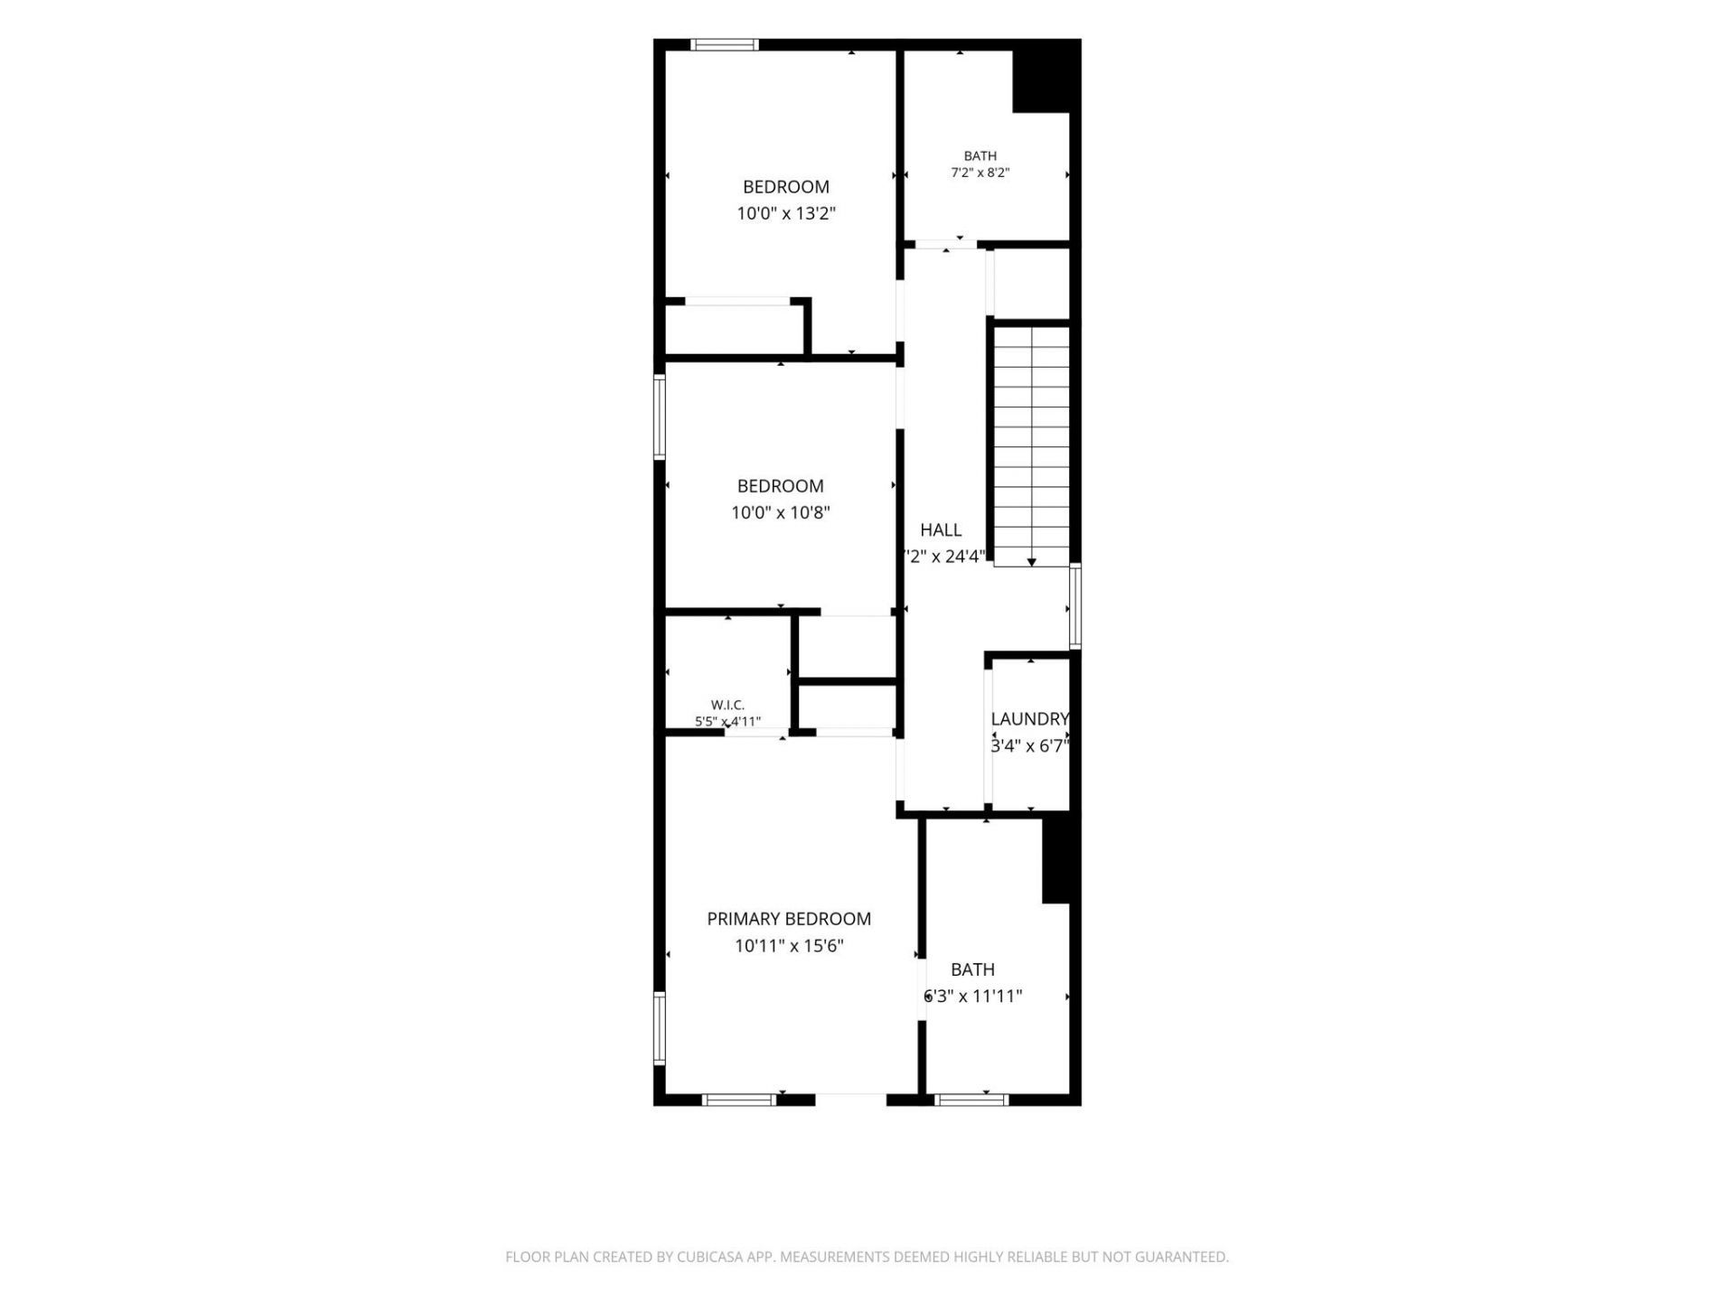
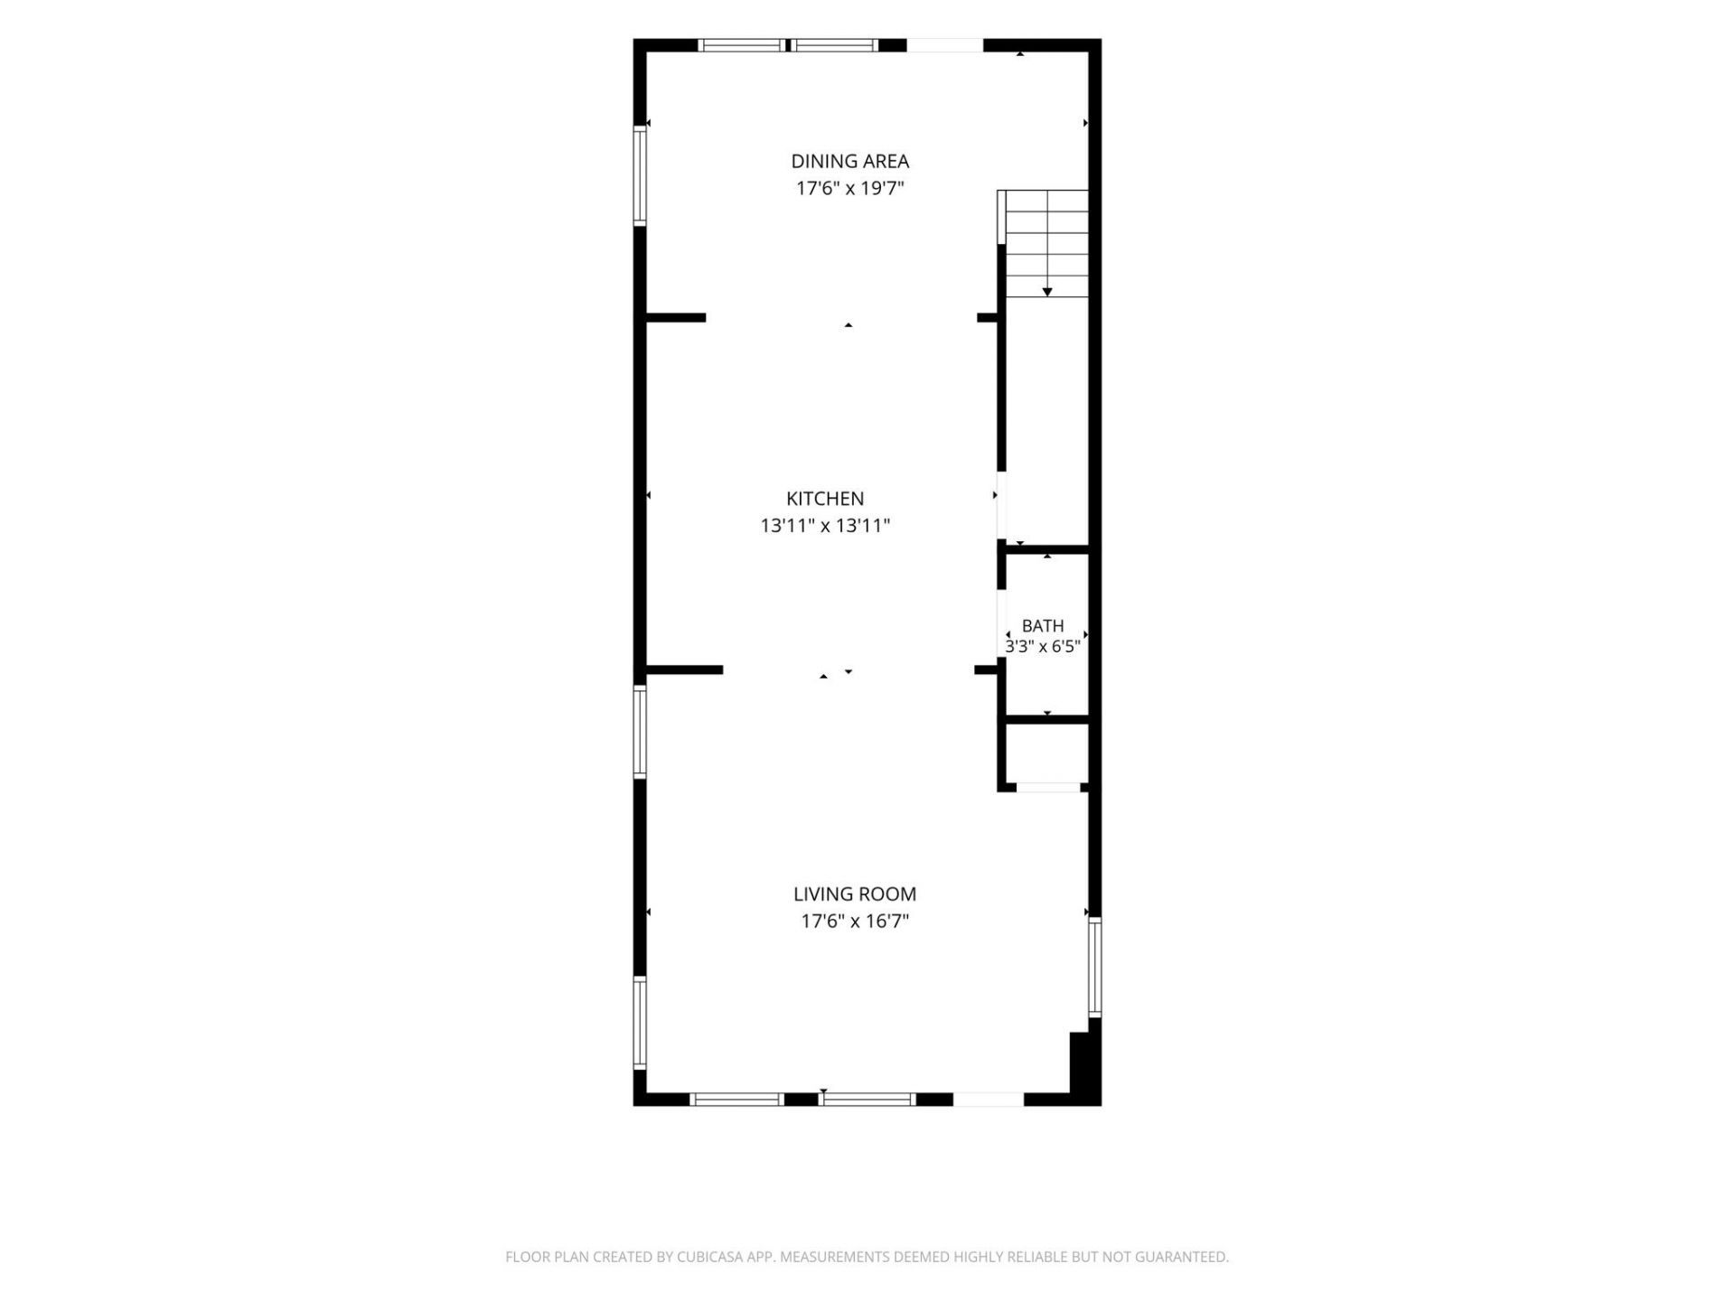
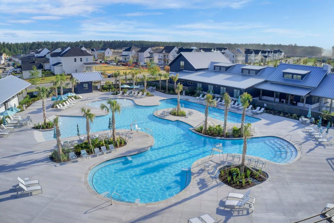
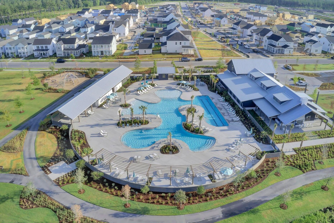
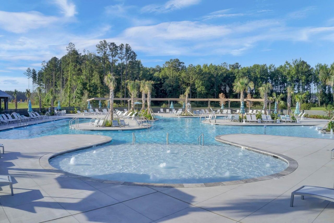
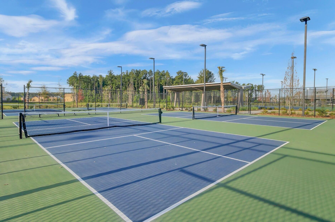
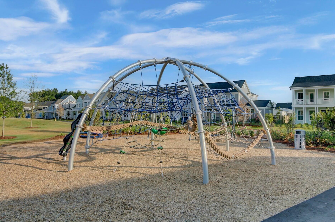
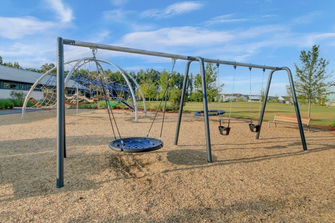
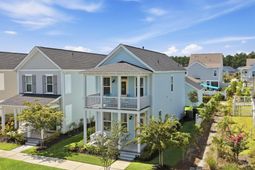
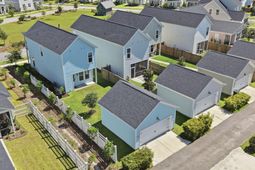
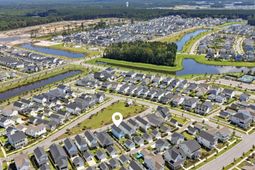
Welcome to 617 Trio Lane, where classic Lowcountry charm, abundant natural light, and one of Nexton Midtown's most appealing settings come together beautifully. Built in 2022, this meticulously maintained Charleston-style home offers 3 bedrooms, 2.5 bathrooms, 1,584 square feet, and a thoughtful floor plan designed for comfortable everyday living. Inside, plentiful windows fill the home with sunshine and create a bright, welcoming atmosphere. The open main level connects the living and dining spaces with a well-appointed kitchen featuring a spacious center island, gas cooking, and generous pantry storage. High ceilings enhance the open feel, while an additional flexible space provides the perfect setting for a home office, study, or formal dining room. Upstairs, the light-filled primarysuite includes a walk-in closet and private bathroom. Two additional bedrooms and another full bathroom complete the second floor. Outside, double front porches capture the timeless character of Charleston architecture, while the fenced backyard and detached two-car garage provide valuable outdoor space, parking, and storage. What truly distinguishes this home is its setting. Instead of facing another row of houses, the front porch overlooks a beautifully landscaped neighborhood pocket park, creating a peaceful, open view. A walking path beside the property adds even more breathing room and separation from neighboring homes. The Midtown Club-with its pool, fitness center, tennis and pickleball courts, basketball court, playground, parks, and walking trails-is just a short stroll away. The newly opened Midtown Middle School is also within walking distance, while Harris Teeter, Publix, restaurants, coffee shops, shopping, and entertainment are approximately three minutes away.
Property Details
- MLS ID26025930
- Property TypeResidential - Single Family
- Building Area Total1584
- Community FeaturesClubhouse, Dog Park, Fitness Center, Pool, Tennis Court(s), Walk/Jog Trails
- CoolingCentral Air
- ExteriorCement Siding
- Exterior FeaturesBalcony
- FencingPartial
- FlooringCarpet, Laminate
- Garage2
- GarageY/NYes
- HeatingCentral
- HeatingY/N1
- Home StyleTraditional
- Interior FeaturesCeiling - Smooth, High Ceilings, Walk-In Closet(s), Ceiling Fan(s), Eat-in Kitchen, Entrance Foyer, Living/Dining Combo, Pantry
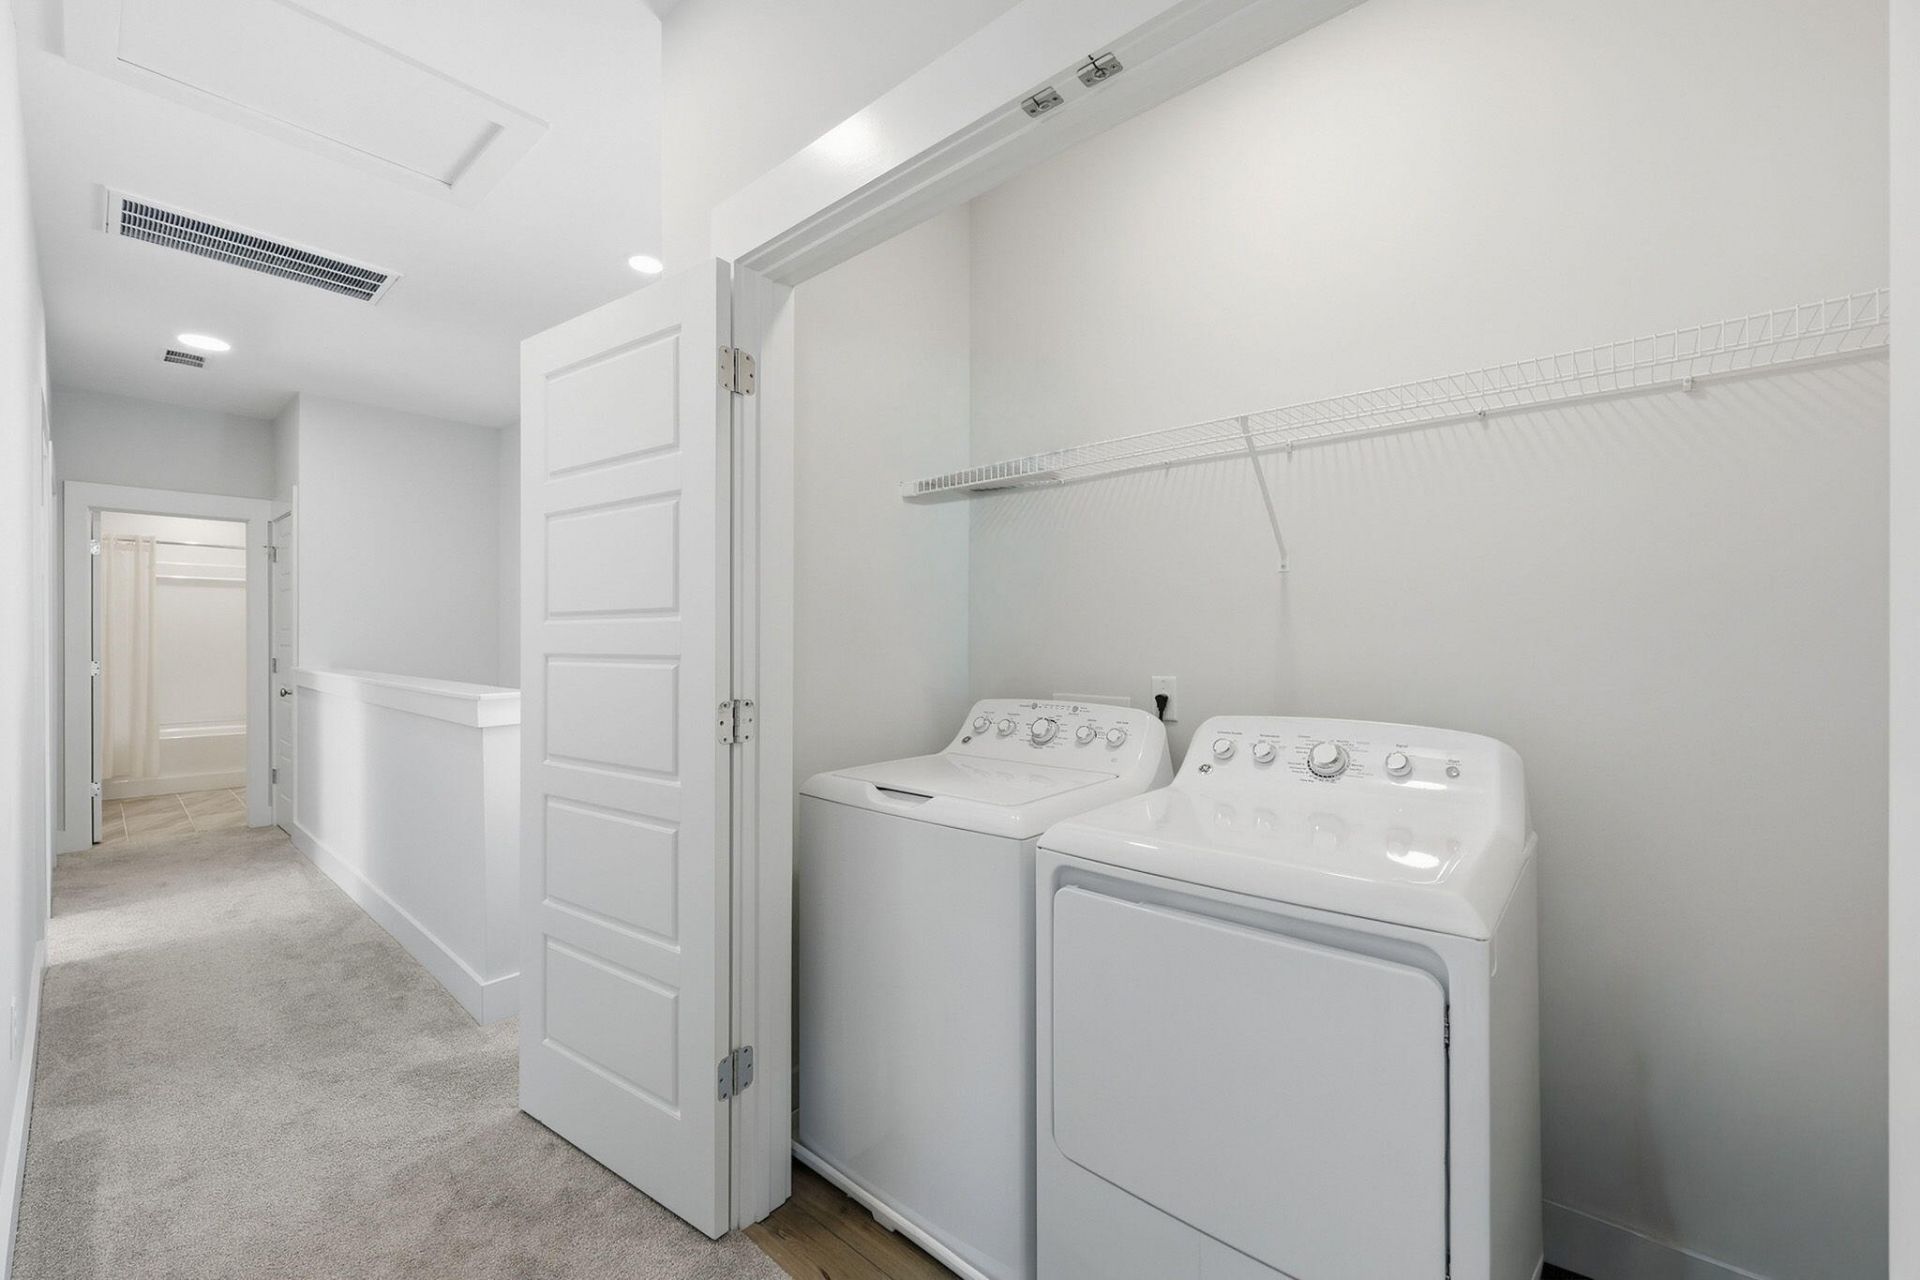
- LaundryElectric Dryer Hookup, Washer Hookup, Laundry Room
- Lot Dimensions0.10 acre(s)
- Lot Features0 - .5 Acre
- Lot Size0.10 Acres
- Other StructuresNo
- Parking Features2 Car Garage, Detached, Off Street, Garage Door Opener
- Patio And PorchPatio, Porch - Full Front
- Roof TypeArchitectural
- SewerPublic Sewer
- Stories2.0
- UtilitiesBCW & SA, Berkeley Elect Co-Op, Dominion Energy
- WaterPublic
- Year Built2022
- acres0.10
Amenities
- Ceiling - Smooth
- High Ceilings
- Walk-In Closet(s)
- Ceiling Fan(s)
- Eat-in Kitchen
- Entrance Foyer
- Living/Dining Combo
- Pantry
- Balcony
Listed By / Shown By
Listed By
Agency Name: Realty ONE Group Coastal
Charleston Trident MLS
Shown By
Agent Name: Heather Campoalegre
Agent Phone: (843) 305-0701
Agency Title: Carolina One Real Estate
Charleston Trident MLS


Web address QR Codes
617 Trio Lane
Heather Campoalegre
©OneHomeValue
Ask A Question 617 Trio Lane, Summerville, SC 29486