
114 Haverhill | Summerville | $450,000
SHOW DETAILS
114 Haverhill
Summerville, SC 29486
$450,000
5
BEDS
3.5
BATHS
2,811
SQ. FT.
114 HaverhillSummerville, SC 29486
For SALE
Single Family
ACTIVE
$450,000
EST. 1,132.75/MO CALCULATE
5
BEDS
3.5
BATHS
2,811
SQ. FT.
Property Description
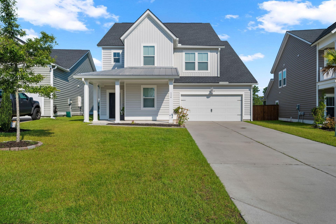
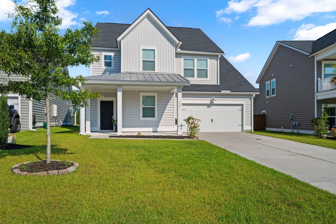
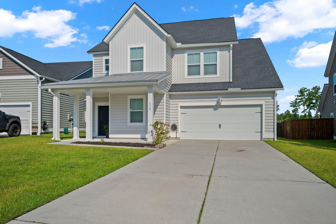
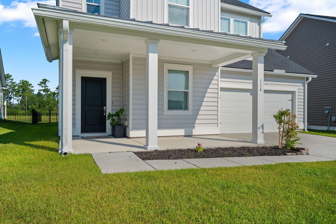
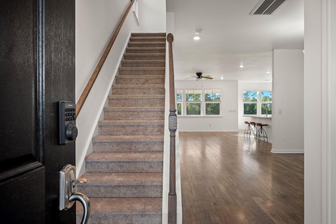
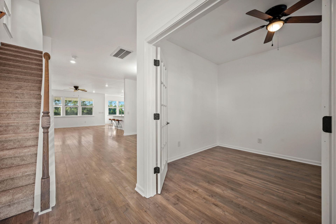
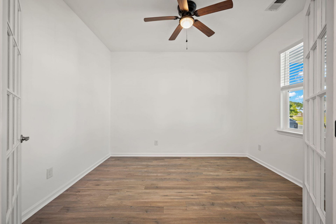
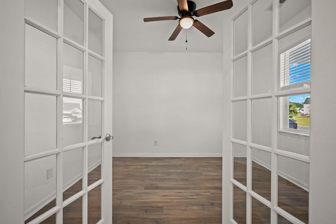
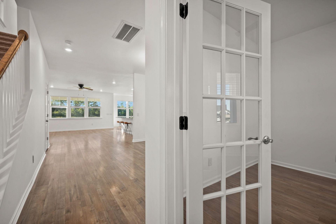
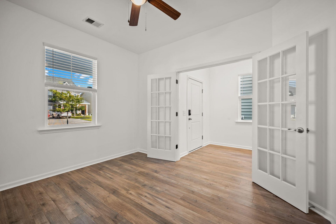
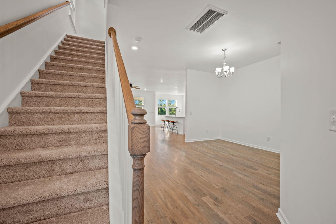
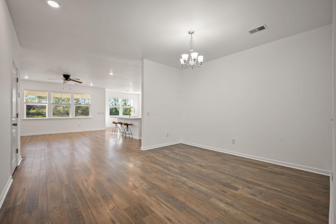
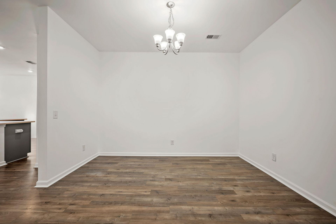
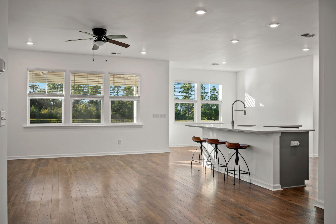
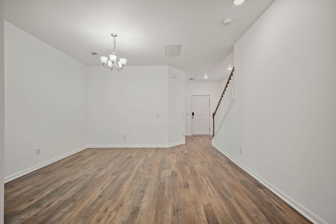
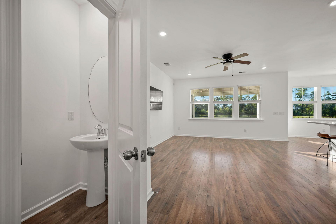
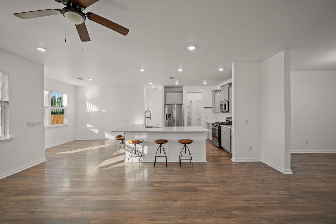
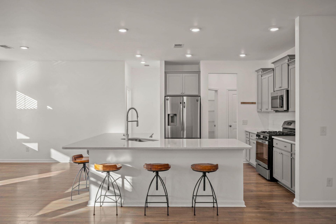
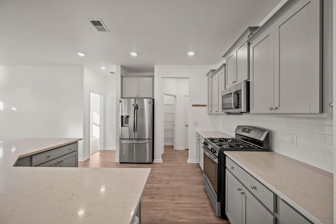
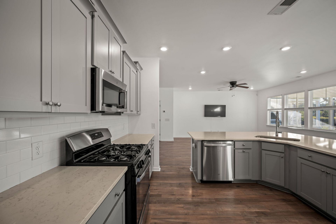
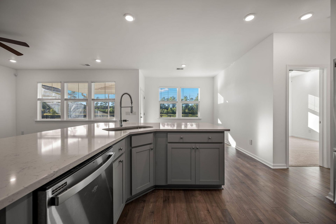
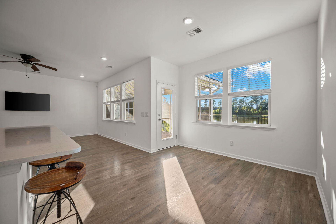
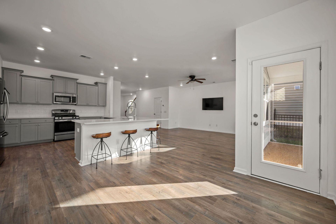
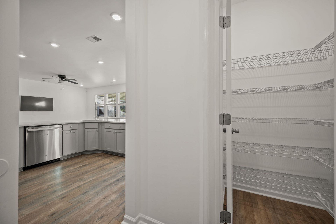
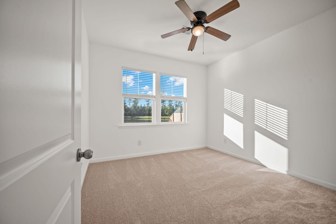
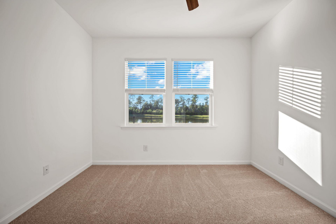
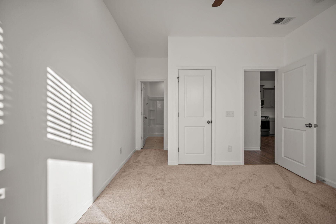
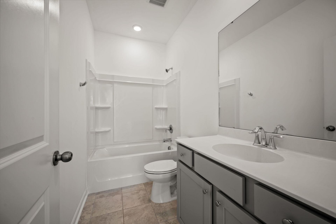
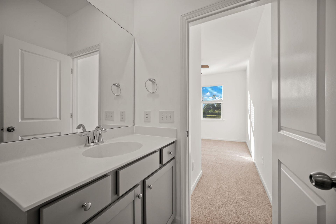
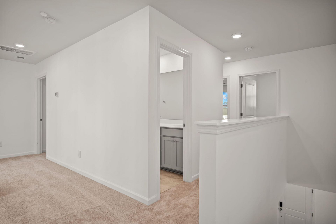
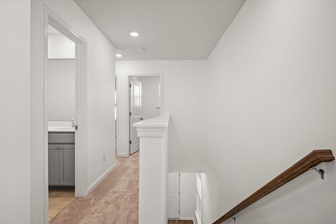
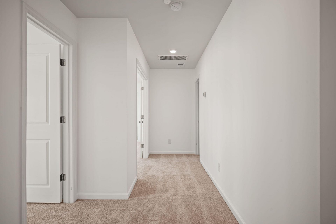
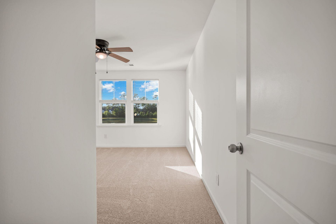
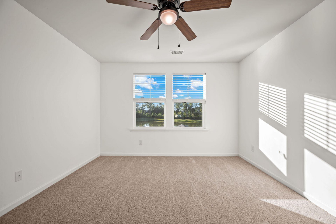
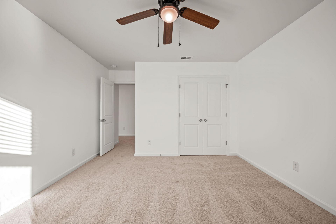
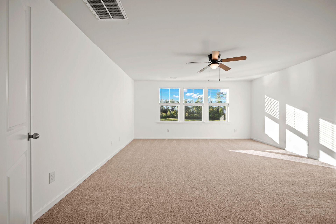
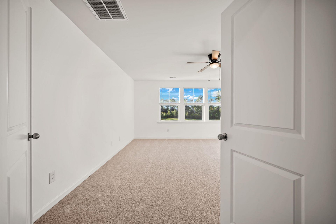
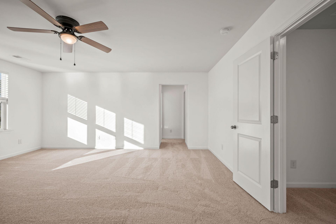
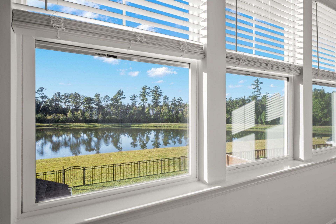
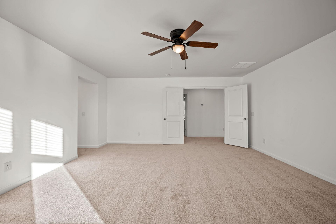
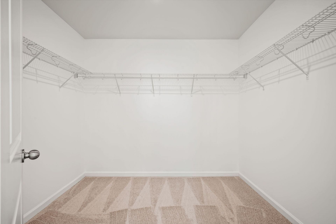
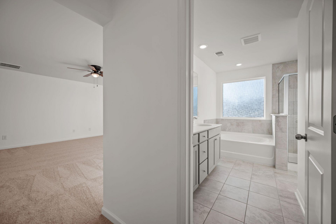
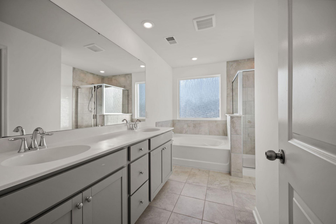
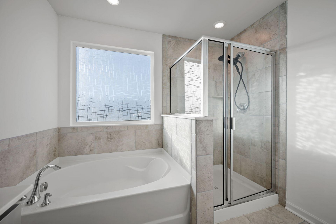
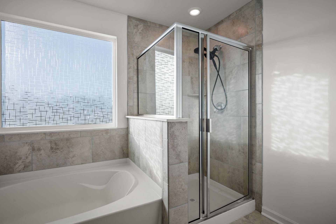
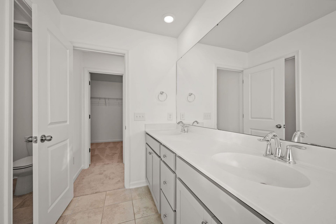
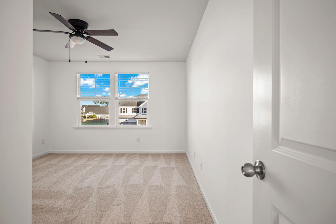
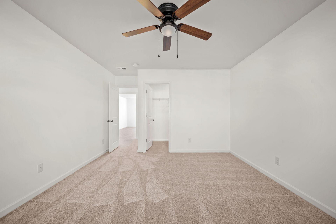
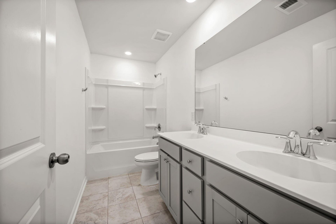
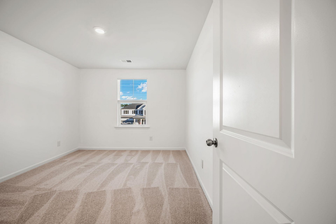
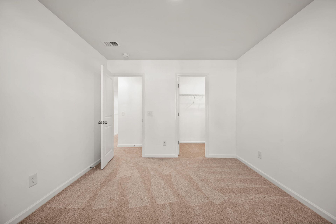
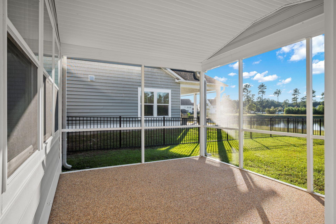
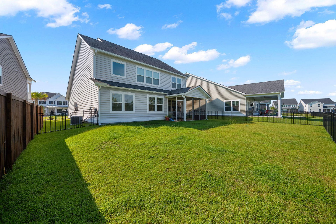
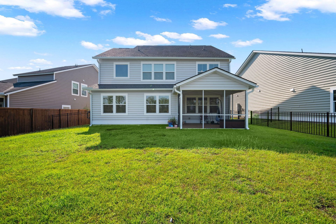
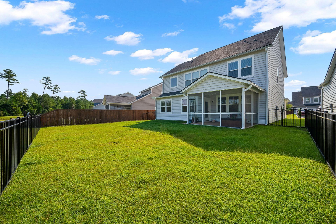
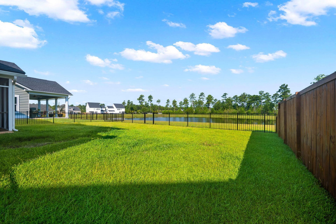
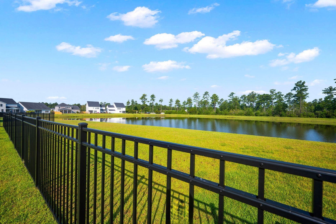
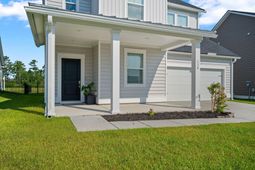
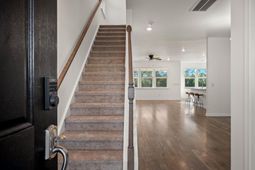
FRESHLY UPDATED WITH PEACEFUL LAKE VIEWS! With brand-new carpet, fresh interior paint throughout, and a newly rescreened back porch with a new screen door, this spacious Cane Bay home is refreshed, move-in ready, and ready for its next owner.Offering more than 2,800 square feet, 5 bedrooms, and 3.5 baths, the thoughtfully designed floor plan provides plenty of flexibility for everyday living, entertaining, working from home, and hosting guests.SEE MORE...The open-concept main level features a generously sized kitchen that flows into the dining and living areas, creating an inviting central gathering space. A private first-floor bedroom with its own full bath provides an ideal setup for guests, extended stays, or flexible living arrangements. A separate study offers dedicated space for a home office, hobby room, or additional flex space. Doors for the study have been ordered and will be installed prior to closing. A convenient half bath completes the main level.Upstairs are four additional bedrooms, including a spacious primary suite, providing plenty of room to spread out. The newly replaced carpet and fresh paint give the interior a clean, updated feel throughout.Outside, the screened porch has been completely rescreened and features a brand-new screen door, creating the perfect place to relax and enjoy the peaceful lake views. The backyard overlooks one of Cane Bay's scenic lakes, bringing the water and Lowcountry setting right to your doorstep.Residents enjoy access to community amenities including a pool, playground, and picnic pavilion. The home is also part of Cane Bay's approximately 300-acre interconnected lake system, offering opportunities for kayaking, canoeing, and paddleboarding.ADDED BUYER VALUE: With an acceptable offer, the seller is offering to pay the buyer's 2027 HOA dues for all three applicable HOA associations.Buyers who choose the seller's preferred lender may also be eligible for a lender credit of up to $1,700, subject to buyer qualification and lender terms and conditions.Fresh paint. New carpet. Newly rescreened porch. Lake views. Over 2,800 square feet. Come take another look at 114 Haverhill Street!
Property Details
- MLS ID26023401
- Property TypeResidential - Single Family
- Building Area Total2811
- Community FeaturesBoat Ramp, Pool, Park, Trash, Walk/Jog Trails
- CoolingCentral Air
- Days on Site74
- ExteriorVinyl Siding
- Exterior FeaturesRain Gutters
- FencingFence - Metal Enclosed
- FlooringCeramic Tile, Laminate, Carpet
- Garage2
- GarageY/NYes
- HeatingForced Air, Natural Gas
- HeatingY/N1
- Home StyleTraditional
- Interior FeaturesHigh Ceilings, Garden Tub/Shower, Kitchen Island, Ceiling - Smooth, Tray Ceiling(s), Walk-In Closet(s), Ceiling Fan(s), Eat-in Kitchen, Family, Entrance Foyer, Pantry, Separate Dining
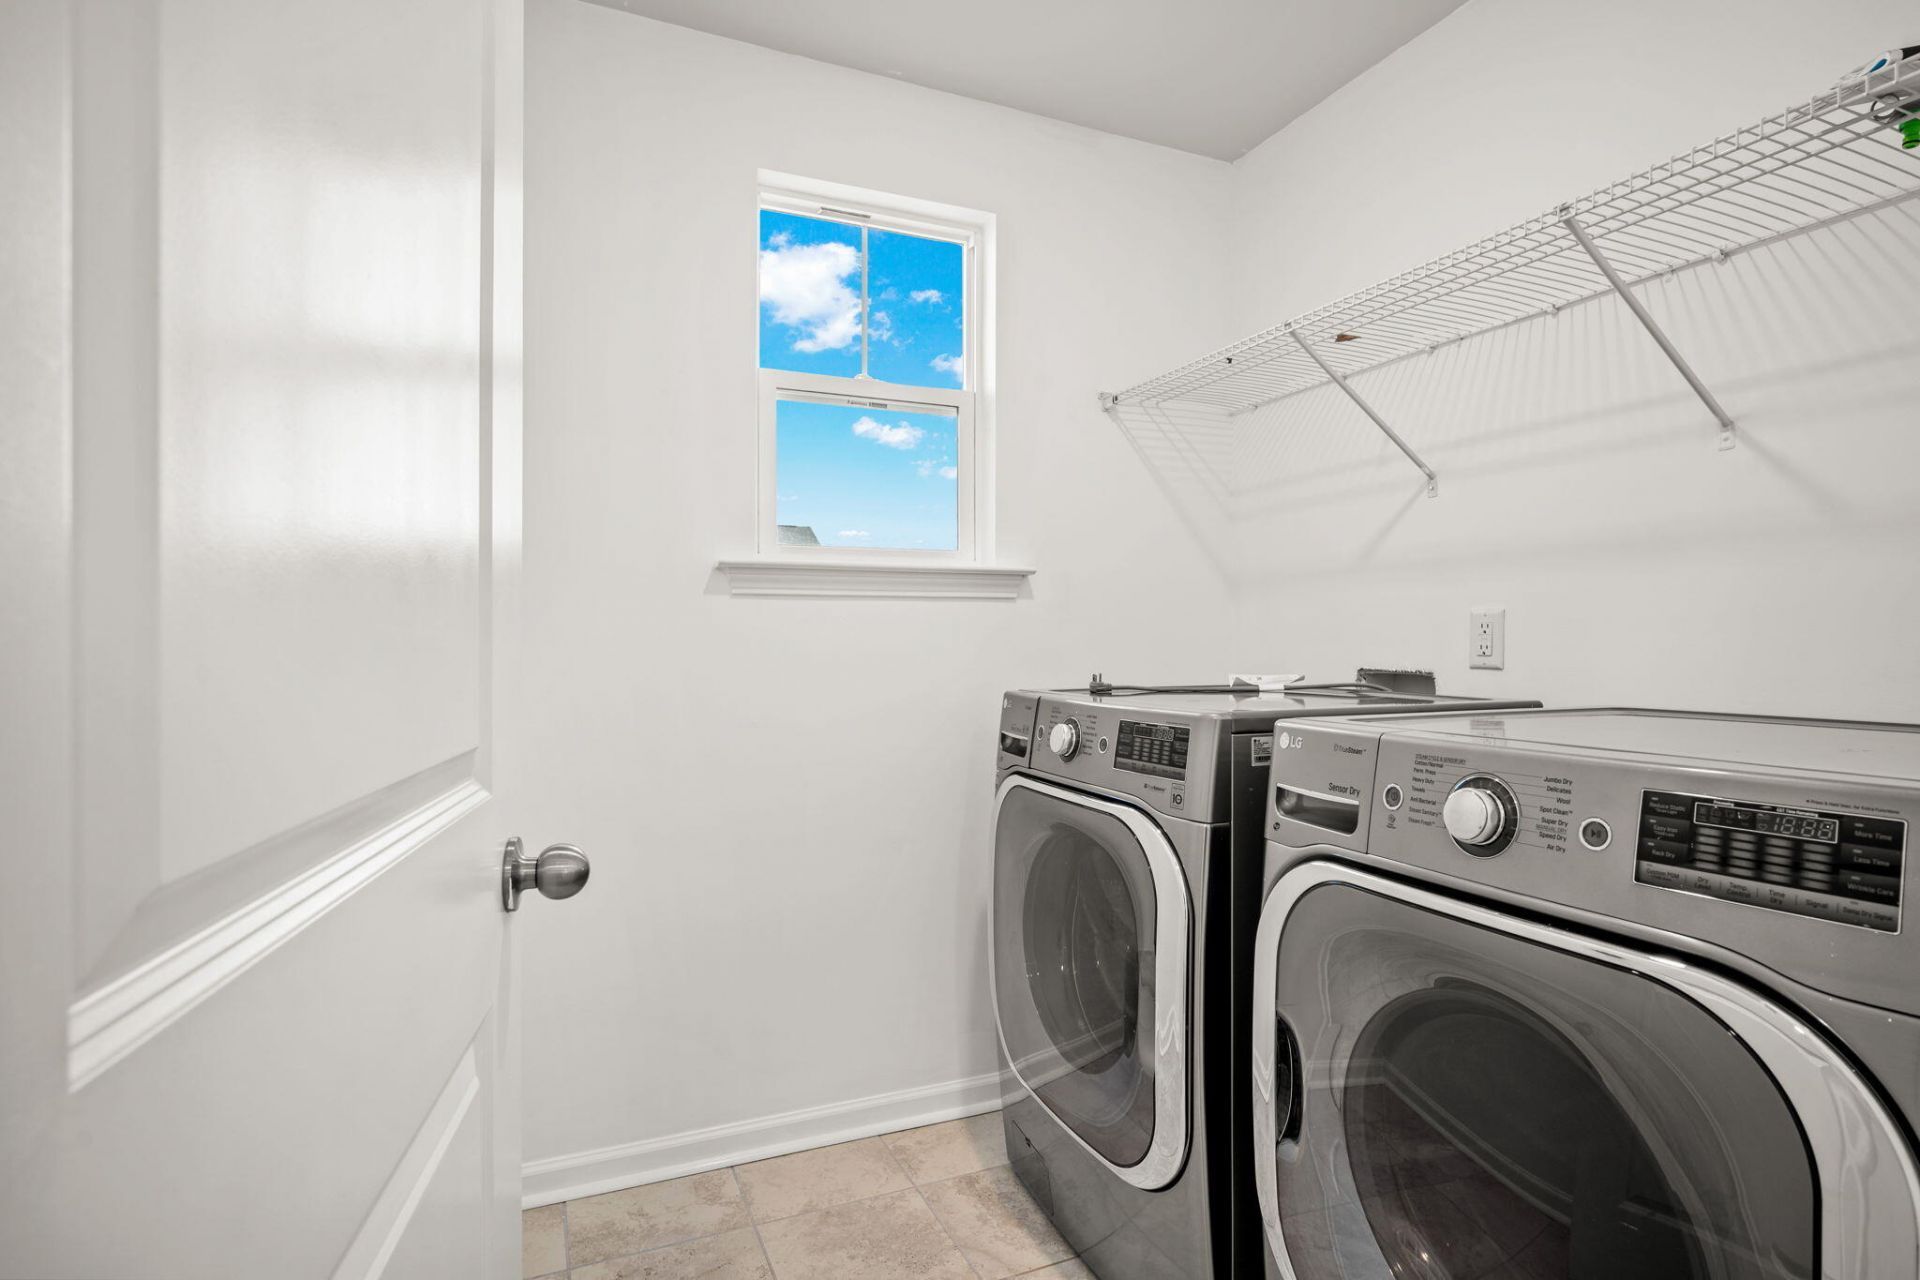
- LaundryWasher Hookup, Laundry Room
- Lot Dimensions0.15 acre(s)
- Lot Features0 - .5 Acre
- Lot Size0.15 Acres
- Other StructuresNo
- Parking Features2 Car Garage, Garage Door Opener
- Patio And PorchCovered, Screened, Front Porch
- Roof TypeArchitectural
- SewerPublic Sewer
- Stories2.0
- UtilitiesBCW & SA, Dominion Energy
- WaterPublic
- Waterfront FeaturesPond
- Window FeaturesWindow Treatments - Some
- Year Built2021
- acres0.15
Amenities
- High Ceilings
- Garden Tub/Shower
- Kitchen Island
- Ceiling - Smooth
- Tray Ceiling(s)
- Walk-In Closet(s)
- Ceiling Fan(s)
- Eat-in Kitchen
- Family
- Entrance Foyer
- Pantry
- Separate Dining
- Rain Gutters
Listed By / Shown By

Listed and Shown By
Agency Name: Carolina One Real Estate
Agent Name: Heather Campoalegre
Agent Phone: (843) 305-0701
Web address QR Codes
114 Haverhill
Heather Campoalegre
©OneHomeValue
Ask A Question 114 Haverhill, Summerville, SC 29486